
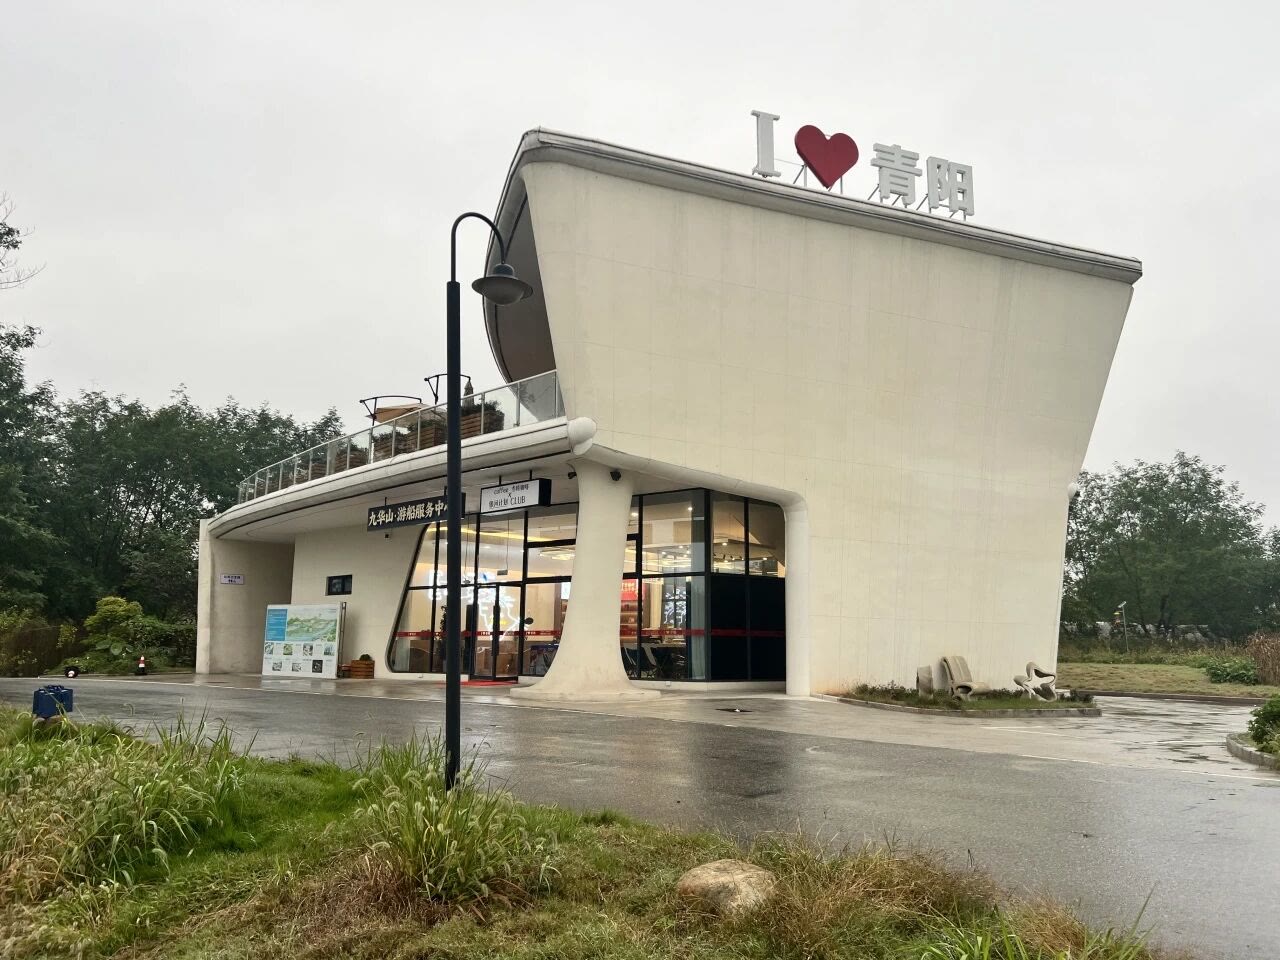
Along the banks of the Qingtong River and beneath the foothills of Jiuhua Mountain, Pailou Village in Rongcheng Town, Qingyang County, Chizhou City, Anhui Province, has undergone a remarkable transformation. An abandoned former kiln factory has been revitalized into one of the region’s most distinctive examples of intelligent construction in a rural setting.
The new development, known as the Xiangfeng Bay Leisure Station – Jiuhua Mountain Cruise Service Center, is, according to official project information, the largest single rural building in Anhui Province constructed using in-situ 3D concrete printing technology.
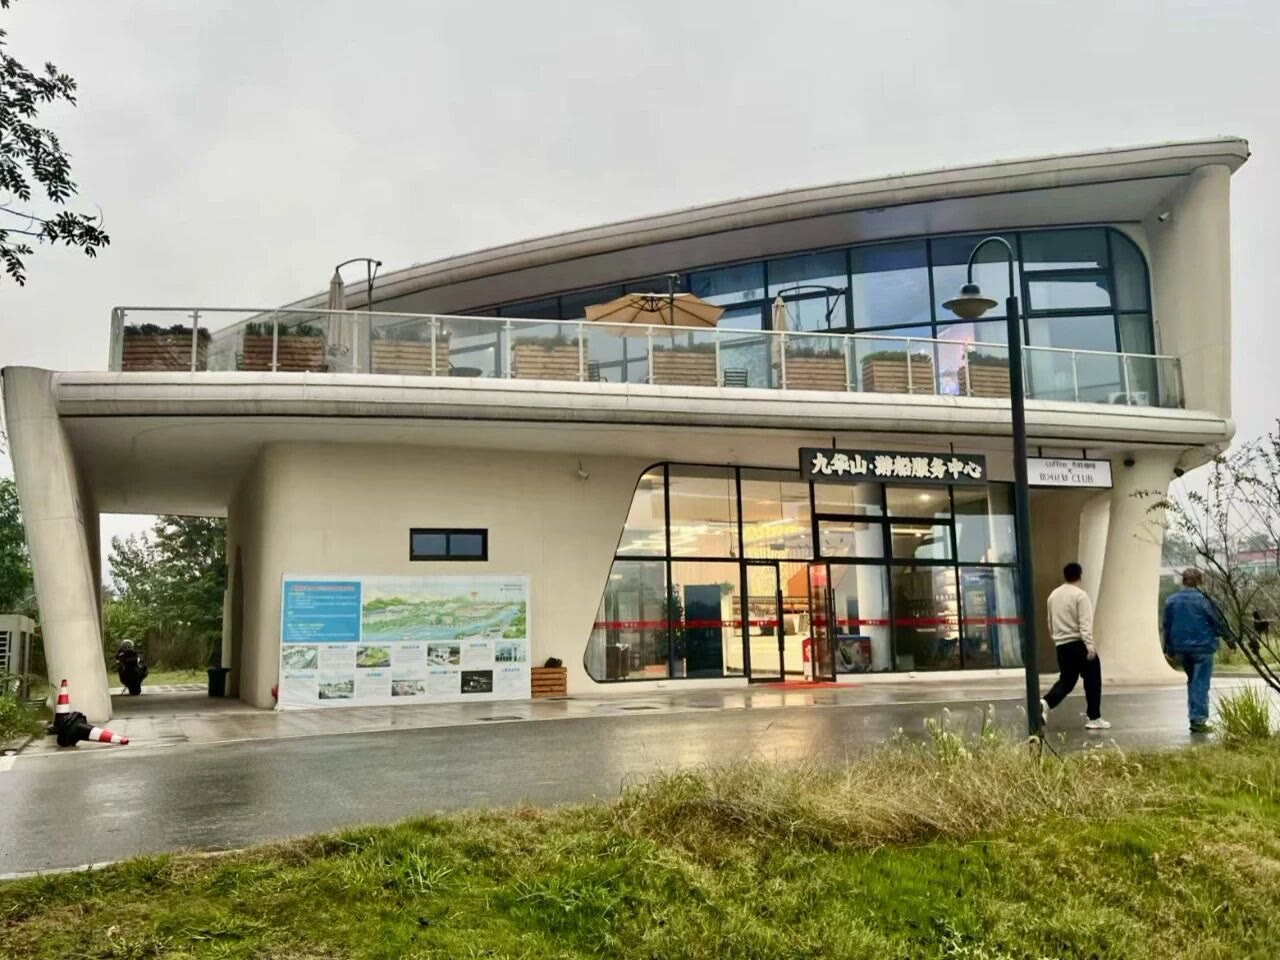
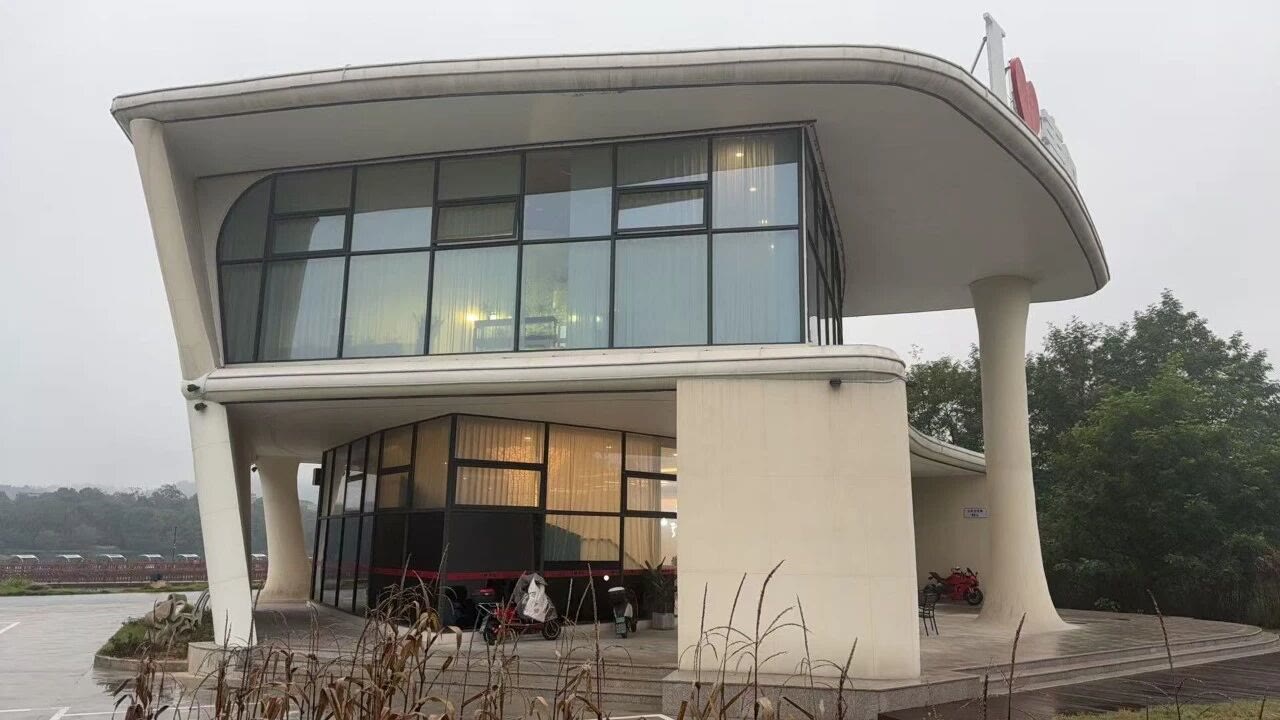
The project consists of a two-story freeform building characterized by curved and unconventional architectural geometries. It has a total built-up area of approximately 350 square meters, reaches a height of 10.45 meters, and occupies a footprint of around 180 square meters.
The project was delivered through a collaborative research and industry partnership involving Sanqing Construction Technology (Anhui) Co., Ltd., Tongji University, and the Anhui Academy of Building Research, while Hangzhou Guanli Intelligent Technology Co., Ltd. provided the complete set of intelligent 3D construction printing equipment and the project’s core technical support.
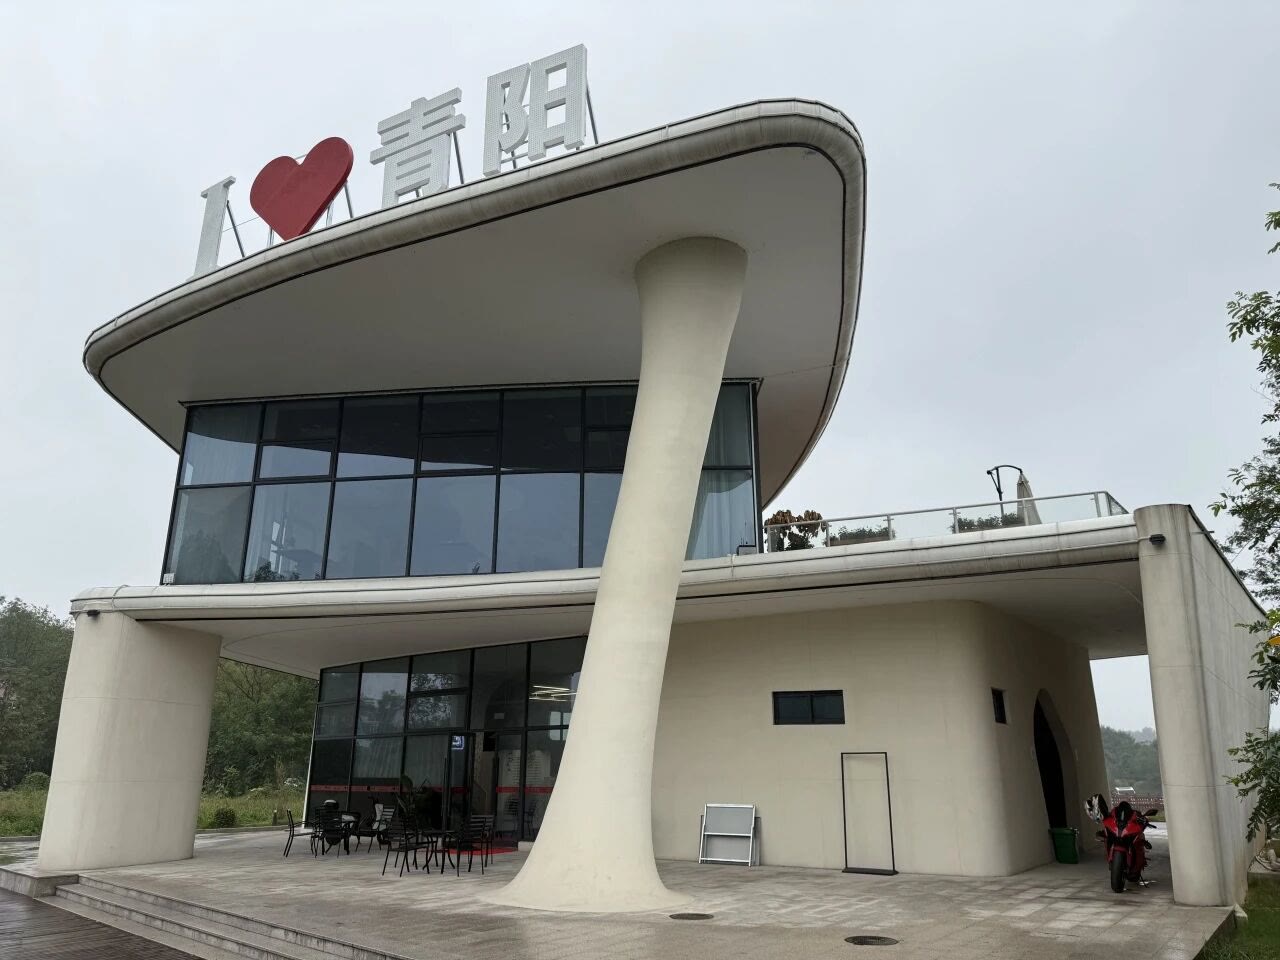
When Rural Architecture Becomes a Platform for Innovation
For many years, constructing freeform and flowing architectural buildings in rural areas has presented considerable challenges.
Traditional construction methods typically require complex formwork, intensive labor, significant material consumption, and extended construction periods. As a result, highly curved, organic, and customized architectural forms often become economically difficult to realize despite their architectural value.
The Xiangfeng Bay project presents a very different approach.
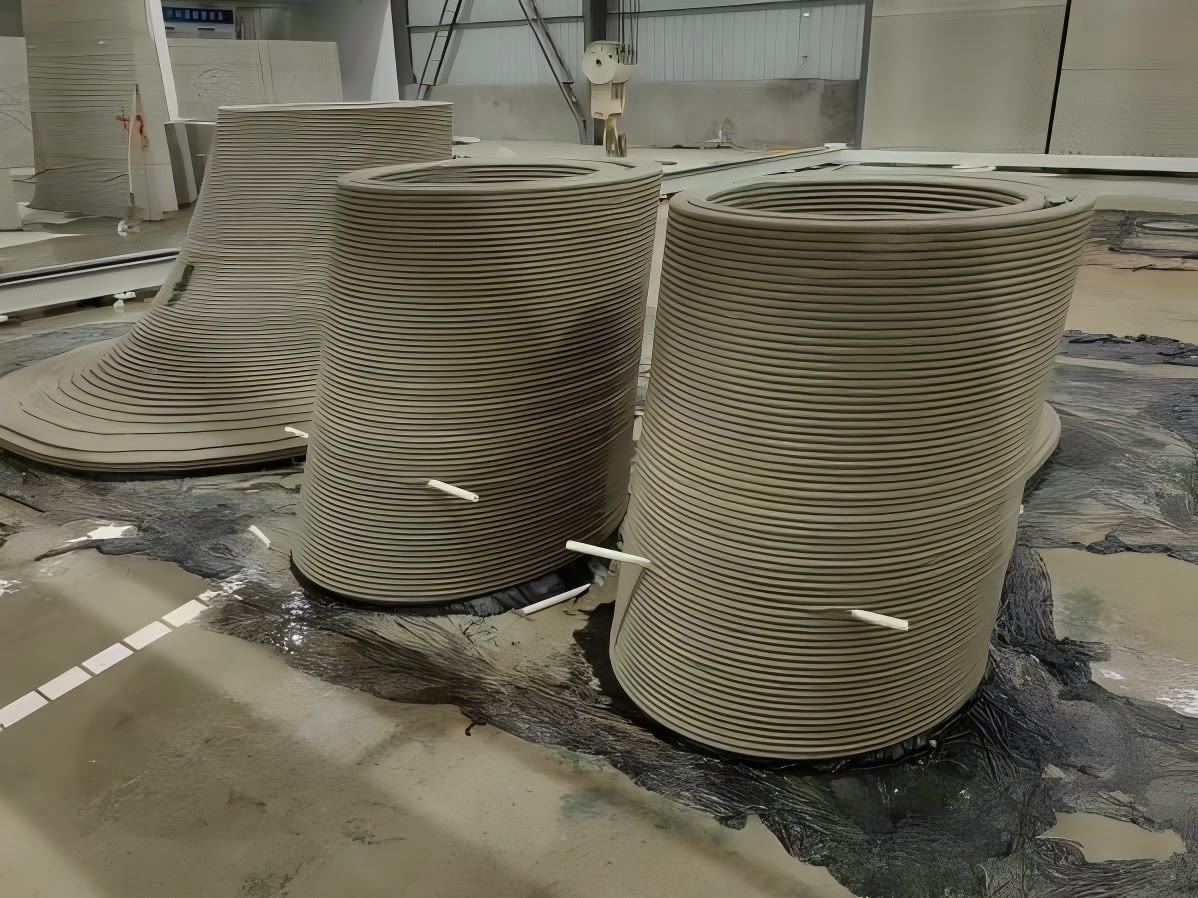
Using Guanli’s single-cantilever in-situ 3D construction printing robot, integrated with the MOLI intelligent control system, the digital building model could be automatically converted into optimized printing paths, while construction parameters were continuously monitored and adjusted throughout the printing process.
This enabled the curved and flowing walls of the building to be printed directly on site and allowed the project team to achieve forms that would have been significantly more complicated and costly to reproduce using conventional construction techniques.
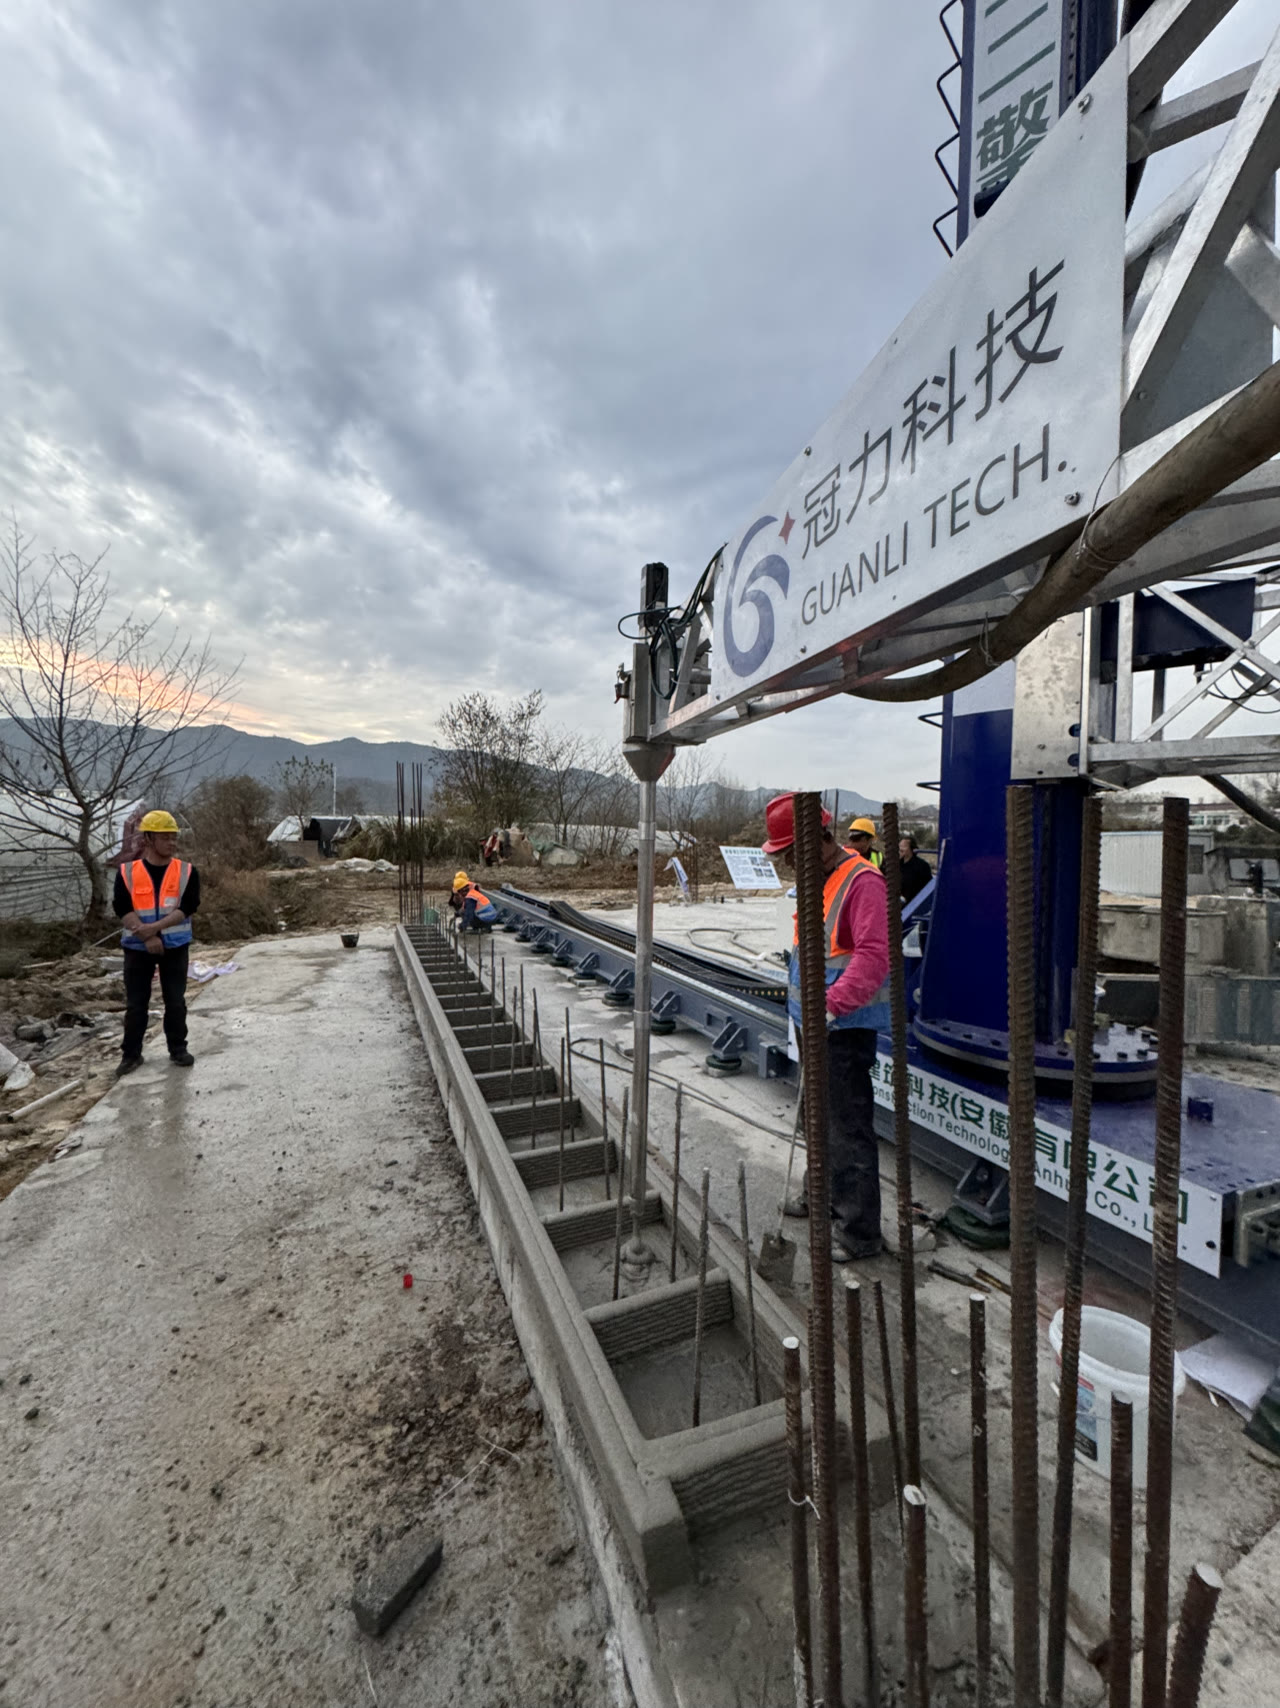
Main Walls Printed in Only 15 Days
The project figures clearly demonstrate the potential impact of digital construction technologies.
The printing of the main building walls was completed in approximately 15 days.
According to the project data, this resulted in:
approximately a 50% reduction in construction time compared with conventional methods, together with an estimated 30% reduction in overall construction cost.
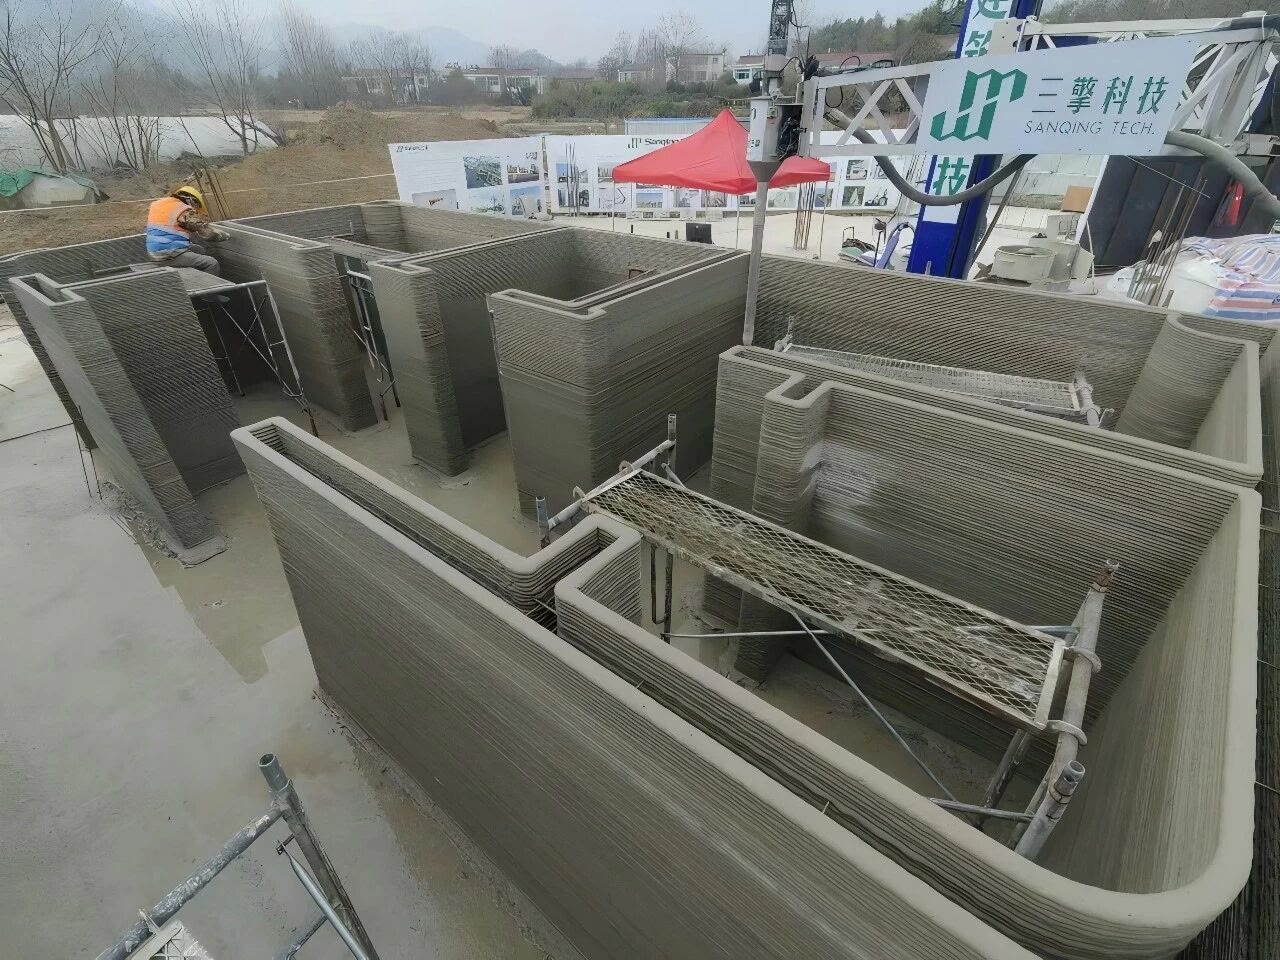
The elimination of complex formwork also reduced manual labor requirements and minimized construction material waste while maintaining the required levels of structural safety and construction quality.
However, the value of the technology extends beyond cost and speed.
3D concrete printing enabled the project team to realize the building’s distinctive architectural identity through continuous lines, smooth transitions, curved walls, and fluid geometries that would otherwise require highly customized and labor-intensive formwork systems.
In this sense, the construction technology itself became part of the architectural language of the project rather than simply a method of execution.
Lower-Carbon Construction Materials
Environmental performance forms another important aspect of the project.
Instead of relying entirely on conventional construction materials, the project utilized slag-modified specialty concrete as the principal printable material.
This approach allows industrial by-products to be repurposed as value-added construction materials, supporting more efficient resource utilization while reducing construction-related energy consumption and carbon emissions.
The project therefore reflects an increasingly important direction within the global 3D concrete printing industry: the integration of automation and digital construction with low-carbon materials and sustainable building practices.
Combining In-Situ Printing with Prefabricated Components
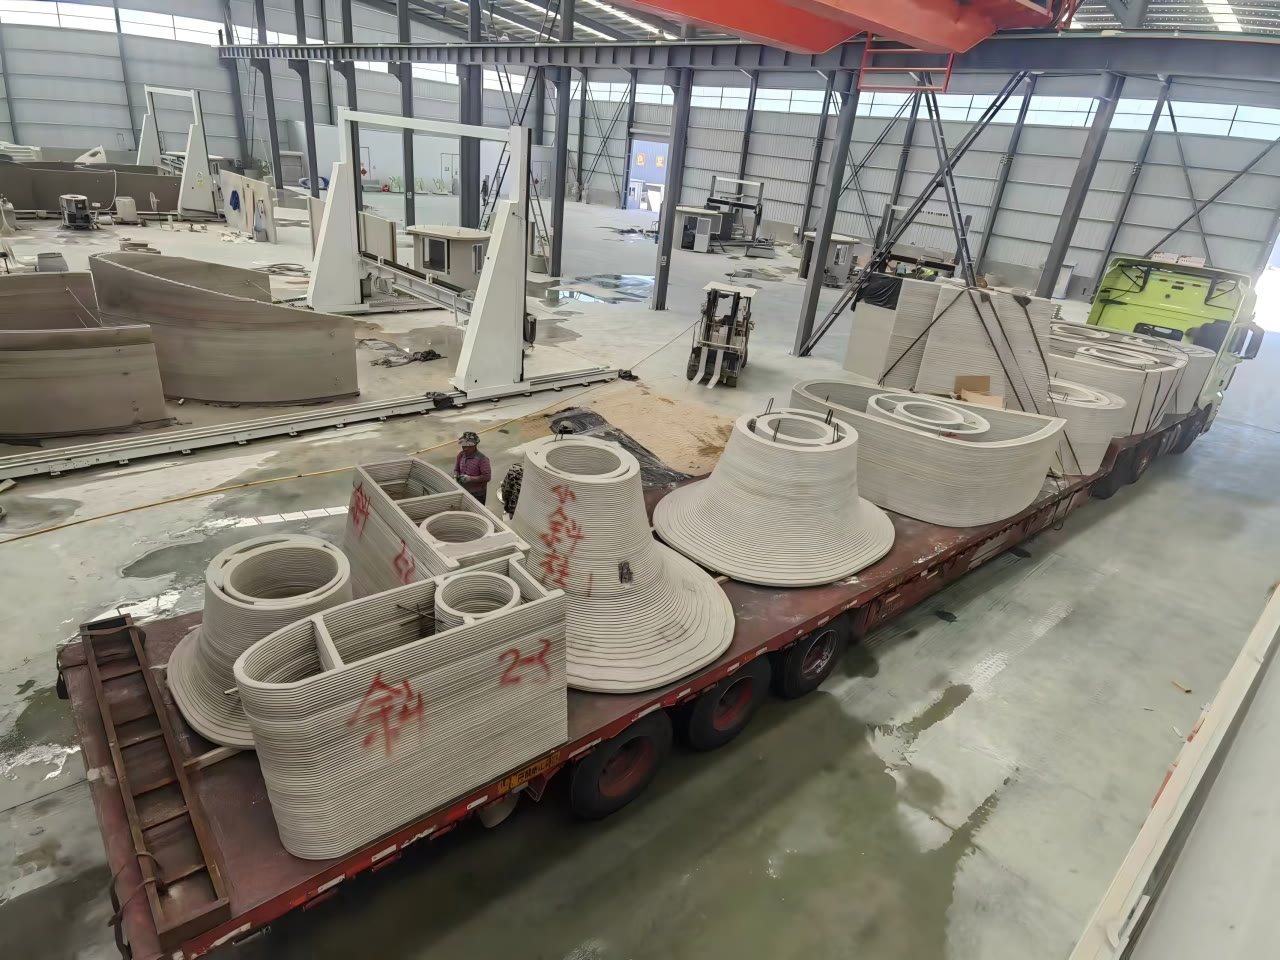
The project also adopted a hybrid construction methodology combining:
in-situ 3D concrete printing + prefabricated building components.
This method takes advantage of the strengths of both systems.
On-site 3D printing provides an efficient means of producing architectural walls and geometrically complex elements, while prefabricated components can be introduced where higher structural precision, faster installation, or specific construction requirements are needed.
This combination creates a balance between accuracy, efficiency, construction speed, and structural integration, making the project a valuable reference for the future large-scale implementation of low-carbon and digitally constructed rural buildings.
Technology as a Tool for Local Economic Revitalization
The significance of the development extends beyond construction technology.
A site that was once an abandoned industrial property has now been transformed into a multifunctional destination incorporating:
café and leisure spaces, visitor services, tourism facilities, and recreational and boating-related experiences.
Its location near the Jiuhuashan high-speed railway station further strengthens its tourism potential.
Where the village was previously primarily a transit point for visitors, the new development has created a destination where travelers can stop, relax, experience the local environment, and engage with a distinctive piece of contemporary architecture.
In doing so, the project has generated multiple forms of value, including the revitalization of an underutilized asset, enhancement of the local built environment, creation of new tourism activities, and contribution to local economic growth.
Demonstrating the Capabilities of Chinese 3D Construction Printing Technology
As the primary equipment supplier for the project, Guanli Technology has spent years developing a comprehensive ecosystem of intelligent equipment and solutions for 3D construction printing.
These systems can be deployed across a wide variety of applications, including tourism developments, public-service buildings, municipal infrastructure, public facilities, and architecturally complex projects.
The successful construction and operation of the Xiangfeng Bay Leisure Station provide a practical demonstration of the operational stability, practical applicability, and adaptability to different construction scenarios that modern Chinese 3D construction printing systems have achieved.
From an Abandoned Site to a Model for the Future of Construction
The story of this project is not simply the story of a new building.
It demonstrates how an underutilized industrial site can be transformed into a new destination by combining architectural design, digital construction, 3D concrete printing, lower-carbon materials, and tourism-oriented development.
From an abandoned kiln factory to a contemporary rural landmark, the project illustrates how intelligent construction technologies can become practical tools for rural development and regeneration.
As 3D concrete printing systems continue to advance, similar construction models are likely to become increasingly relevant due to their ability to combine:
faster construction, reduced material waste, lower dependency on conventional formwork, greater design freedom, adaptability to local site conditions, and support for green and low-carbon construction objectives.
The Xiangfeng Bay Leisure Station therefore represents more than an architectural experiment.
It offers a practical example of how the future relationship between technology, architecture, intelligent construction, and sustainable rural development can be translated into a real and operational built environment.